
Views - Adult 55+

Address
7 Risa, Rancho Mission Viejo, CA
Price
$ 1,575,000
Property Attributes
- MLS#OC26210428
- TypeSingle Family
- Listing Status Active
- CountyOrange
- CityRancho Mission Viejo
- Area Esencia
- NeighborhoodCortesa (ESCORT)
- Zip92694
- Style
- Year Built2016
- Price$ 1,575,000
- Bedrooms2
- Full Bathrooms2
- Half Bathrooms1
- Sqr Footage1824
- Lot Size0.1391 Acres
Data Source:
California Regional MLS (CRMLS)
Property Description
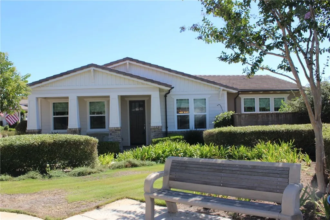
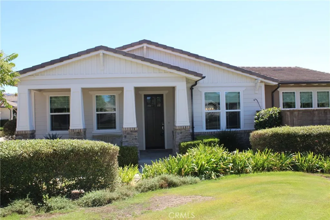
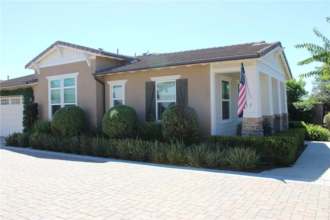
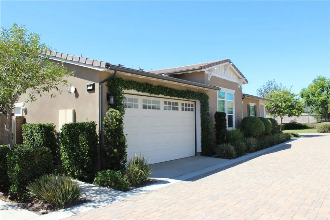
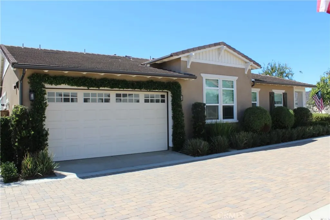
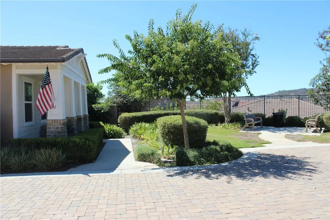
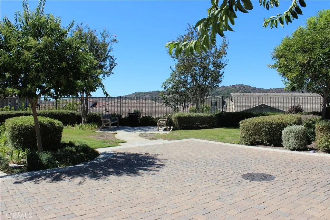
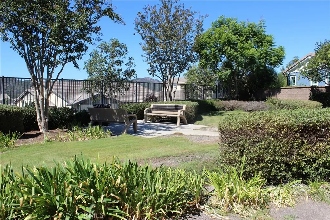
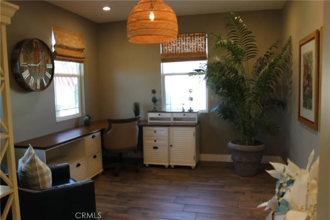
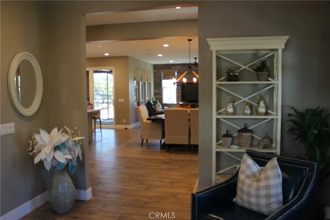
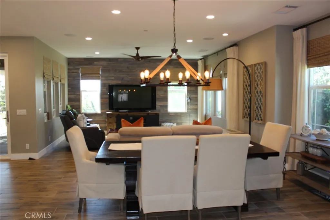
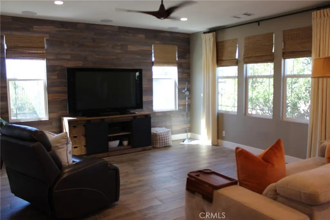
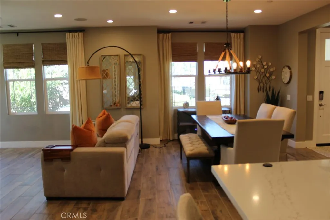
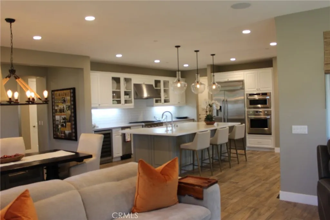
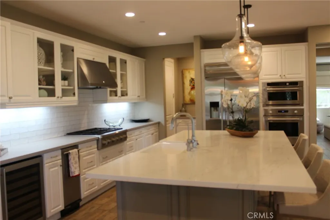
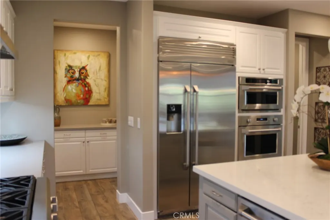
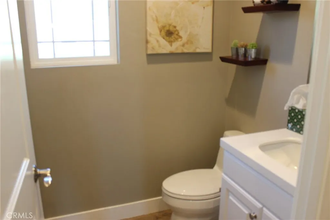
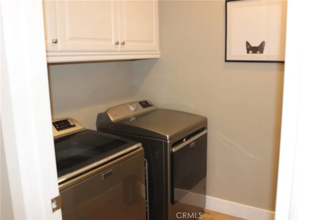
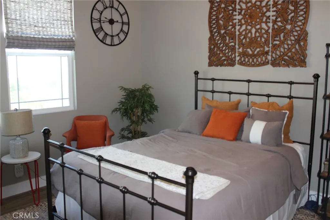
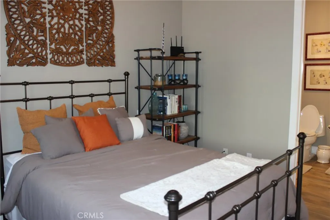
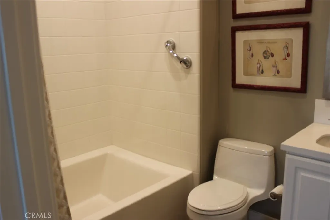
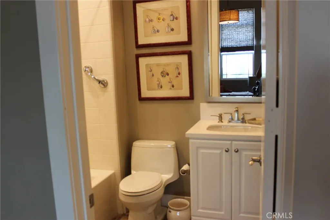
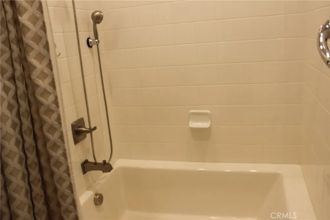
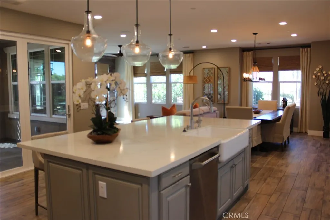
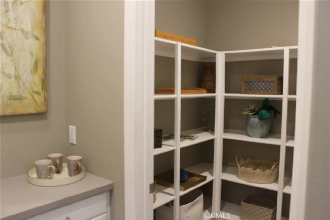
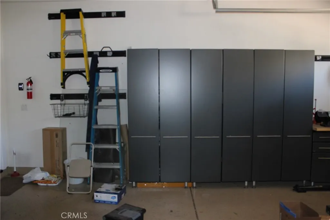
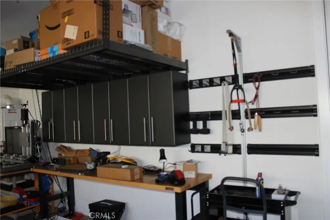
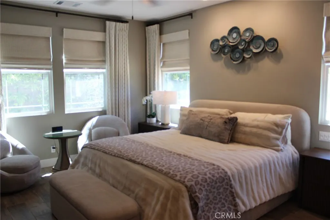
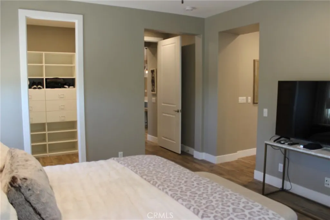
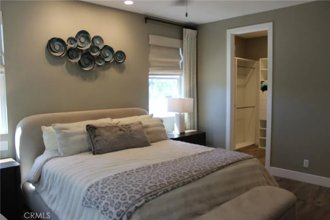
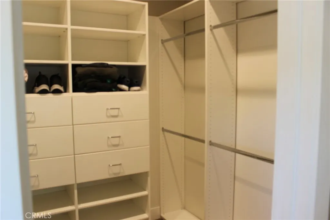
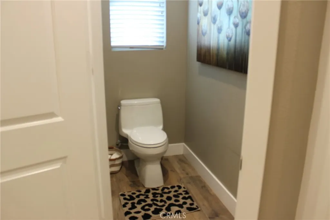
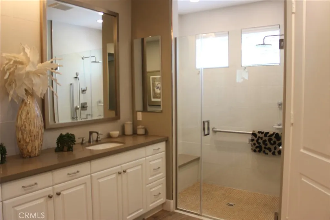
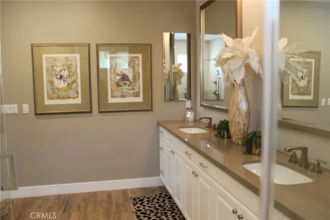
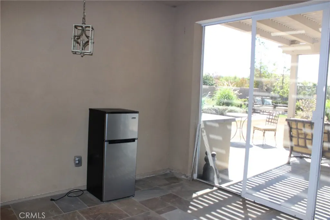
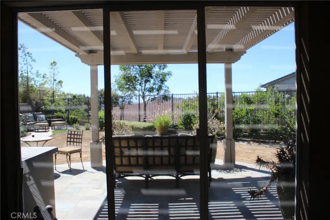
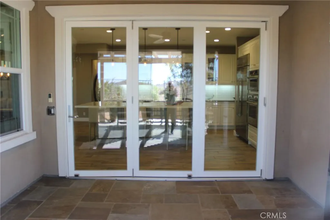
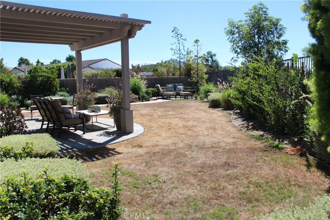
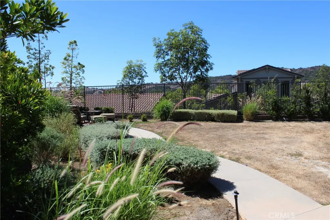
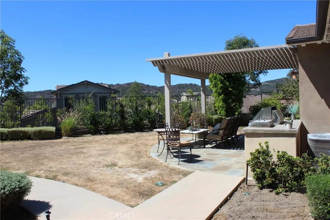
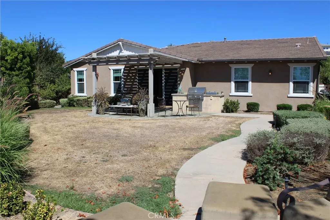
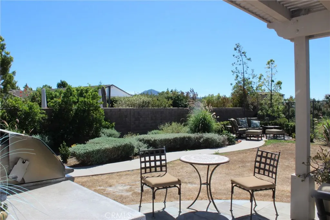
This highly upgraded 2 bedroom plus den/office (could be a 3rd bedroom), 2.5 baths with a unique end of-cul-de-sac location, a view, and a greenbelt/sitting area outside the front door. Upgrades include recessed lighting, dimmer switches, ceiling fans, ceramic plank flooring throughout, inside laundry, en suite guest bedroom, window blinds throughout, tankless water heater, fire sprinklers, master bedroom with walk-in closet, tons of windows and natural light, dual sinks in bathroom, walk-in shower, toilet closet, and towel pantry, The upgraded kitchen has a huge island with a farmer's sink, breakfast counter, instant hot water, upgraded GE Monogram appliances including the refrigerator, wine cooler, trash compactor, and fan hood, with a butler pantry, walk-in pantry, and lots of cabinets. A folding door system opens to a screened-in porch, which leads to a stone patio, a large rear yard with views, a patio cover, and a built-in BBQ.
| Price History | |
|---|---|
| 9/27/2026 | Listed $1,575,000 |
General Features
| Living Area | 1824 |
|---|---|
| Sewer | PublicSewer |
| Heating | Central,ForcedAir |
| Cooling | CentralAir |
| Possession | CloseOfEscrow |
| Roof | Concrete |
| Appliances | SixBurnerStove,BuiltInRange,Dishwasher,ElectricOven,GasCooktop,Disposal,GasRange,Microwave,Refrigerator,RangeHood,TrashCompactor,TanklessWaterHeater |
| HOA Fee | 447 |
| Garage Spaces | 2 |
| Patio/Porch Features | Concrete,Patio,Porch,Screened,Stone |
| Architectural Style | Craftsman |
| Pool Features | None,Association |
| Security Features | CarbonMonoxideDetectors,FireSprinklerSystem,SmokeDetectors |
| Construction Materials | Stucco,WoodSiding |
| Year Built | 2016 |
| Electric | Volts220InLaundry |
| View | ParkGreenbelt,Hills,Neighborhood |
| Stories Count | 1 |
| Levels | One |
| Property Subtype | SingleFamilyResidence |
| Community Features | Biking,Gutters |
| Assoc Fee Paid Per | Monthly |
| County | Orange |
| New Construction | false |
| Property Type | Residential |
| Association Amenities | Clubhouse,SportCourt,DogPark,Barbecue,Playground,Pickleball,Pool,SpaHotTub,TennisCourts,Trails |
| HOA | true |
| Attached Garage | true |
| Subdivision Name | Cortesa (ESCORT) |
| Facing Direction | Northwest |
| Garage Y/N | true |
| Full Baths | 1 |
| Special Listing Conditions | Standard |
| Status | Active |
| Directions | Esencia to Saliente, go left, right on Risa, left on CDS to the end |
| City | Rancho Mission Viejo |
| Disclosures | CovenantsRestrictionsDisclosure,HoaDisclosure |
| Association Name | RMV HOA |
| Entry Location | One |
| Senior Community Y/N | true |
| High School District | Capistrano Unified |
| Number Of Units Total | 1 |
| MLS Area | ESEN - Esencia |
| Lot Size Units | SquareFeet |
| Lot Size Square Feet | 6059 |
| Listing Terms | Cash,CashToNewLoan,Conventional |
| Spa Features | None |
| Property Attached Y/N | false |
| Land Lease Y/N | false |
| Additional Parcels Y/N | false |
| Lease Considered Y/N | false |
| Structure Type | House |
| Living Area Units | SquareFeet |
| Builder Name | Shea Homes |
| Standard Status | Active |
| Occupancy Type | Vacant |
| Year Built Source | Assessor |
| Tax Lot | 3 |
| Property Sub Type Additional | SingleFamilyResidence |
| PostalCity | LADERA RANCH |
Interior Features
| Interior Amenities | BreakfastBar,CeilingFans,SeparateFormalDiningRoom,HighCeilings,OpenFloorplan,Pantry,QuartzCounters,AllBedroomsDown,BedroomOnMainLevel,InstantHotWater,MainLevelPrimary,PrimarySuite,WalkInPantry,WalkInClosets |
|---|---|
| Flooring | Stone,Tile |
| Fireplace Features | None |
| Total Stories | 1 |
| Common Walls | NoCommonWalls |
| Air Conditioning Y/N | true |
| Heating Y/N | true |
| Window Features | Blinds,Screens |
| Fireplace Y/N | false |
| Half Baths | 1 |
| 3/4 Baths | 1 |
| Laundry Features | WasherHookup,ElectricDryerHookup,GasDryerHookup,Inside,LaundryRoom |
| Total Bedrooms | 2 |
| Entry Level | 1 |
| Main Level Bedrooms | 3 |
| Main Level Bathrooms | 3 |
| LivingAreaSource | Assessor |
| Total Baths | 3 |
Exterior Features
| Exterior Amenities | RainGutters |
|---|---|
| Fencing | Brick,WroughtIron |
| Parking Features | DirectAccess,DoorSingle,Garage,GarageFacesSide |
| Lot Features | CornerLot,CulDeSac,SprinklerSystem |
| Water Source | Public |
| Total Parking | 2 |
| Lot Size Area | 6059 |
| Foundation Details | Slab |
| Spa | false |
| Lot Size Acres | 0.1391 |
| Private Pool | false |
| Lot Size Source | Assessor |
| Builder Model | Plan 1 |
Amenities
- Foreclosure
- Views
- Short Sale
- New Construction
- Adult 55+
- Lease To Own
- No HOA Fees
- Furnished
- Primary On Main
- Air Conditioning
- Seller Finance
- Green
- Fixer Upper
- Horse
- Golf
- Fireplace
- Deck
- Garage
- Basement
- Pool
Property vs Single Family Average in 92694
Price
Year Built
 Based on information from California Regional Multiple Listing Service, Inc. as of September 28, 2026 2:39 AM UTC This information is for your personal, non-commercial use and may not be used for any purpose other than to identify prospective properties you may be interested in purchasing. Display of MLS data is usually deemed reliable but is NOT guaranteed accurate by the MLS. Buyers are responsible for verifying the accuracy of all information and should investigate the data themselves or retain appropriate professionals. Information from sources other than the Listing Agent may have been included in the MLS data. Unless otherwise specified in writing, Broker/Agent has not and will not verify any information obtained from other sources. The Broker/Agent providing the information contained herein may or may not have been the Listing and/or Selling Agent.
